
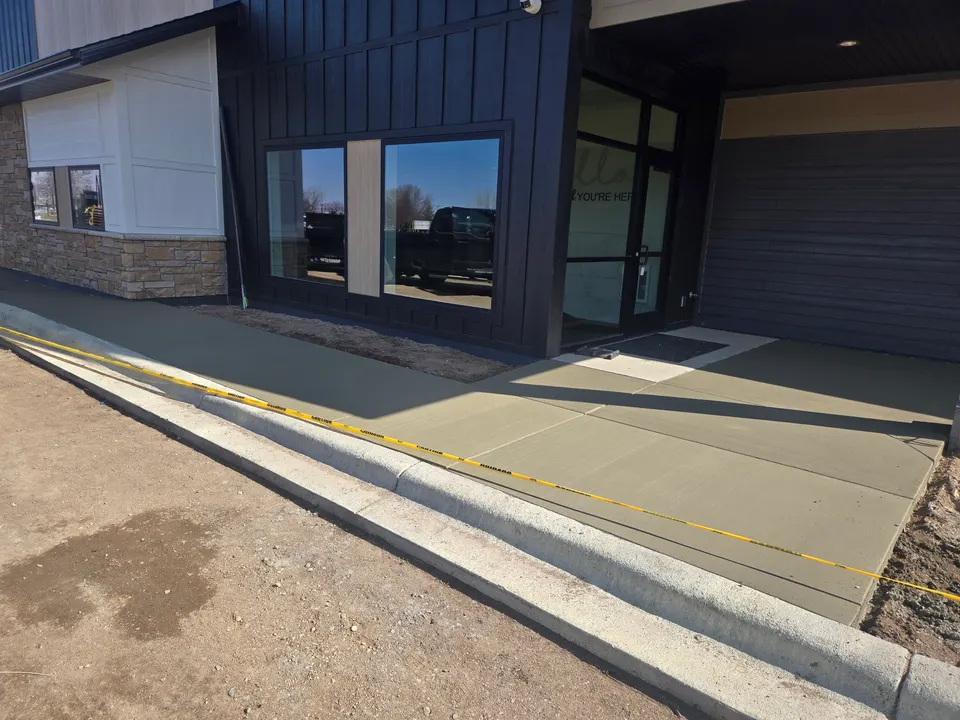
Base, thickness, and drainage on a walk
A residential sidewalk is 4 inches of air-entrained concrete on a compacted aggregate base. We strip the sod and topsoil, dig to firm subgrade, and bring in and compact Class 5 so the slab has something solid under it. Where a walk crosses a driveway or sees vehicle traffic, it goes to 6 inches. The walk is set with a slight cross slope, about a quarter inch per foot, so water sheds to one side instead of standing on the surface and freezing. Along a house, that slope runs away from the foundation.
Thin walks are a common problem on older properties, where a 2 or 3 inch pour on dirt was the norm. Those panels crack, tip, and heave within a few winters, and they cannot be fixed by mudjacking or patching for long because the base was never there. We replace them at full thickness on a real base.
Commercial sidewalks and ADA ramps
Commercial walks along storefronts, churches, clinics, and apartment buildings in the corridor towns carry more foot traffic, more salt, and more snow removal equipment than a front walk, and they usually tie into a curb and gutter or a parking lot. We pour them thicker where equipment crosses, form the curb and walk to the site plan grades, and place joints so the panels stay in scale with the width. Curb ramps and entrance ramps built to ADA guidelines have specific numbers: a running slope no steeper than 1 to 12, a cross slope no more than 2 percent, level landings at the top and bottom, and detectable warning surfaces where a ramp meets a street. Getting those slopes right is a matter of setting the forms carefully, and getting them wrong means tearing out a ramp that fails inspection.
We work from the engineer's or architect's site plan when there is one and coordinate with the general contractor on sequencing so the walks go in after the utilities and before the final grading. On smaller commercial jobs without a plan we lay out the ramp slopes ourselves and check them before the pour.
Steps, stoops, and landings
Entry steps and stoops are formed and poured as part of the walk or as a separate structure tied to it. A stoop against a house sits on its own footing below the 42 inch frost depth or on the house foundation, because a stoop poured on a shallow pad heaves away from the door and leaves a gap you can see daylight through. Steps get consistent riser heights and tread depths so nobody trips on the one that is different, a rebar grid inside, and a broom or light texture finish on the treads. Rounded and curved steps at commercial entries take more forming time and we build them regularly.
Replacing heaved and settled panels
The most common sidewalk call we get is a panel or two that has heaved or sunk and created a trip hazard, often next to a tree, a downspout, or a spot where the base washed out. We cut the bad panels out at the joints, dig out and rebuild the base, and pour new panels to match the adjoining grade and finish. If the whole walk is thin, cracked, and tipping, section-by-section replacement is throwing money at a walk that will keep failing, and we will recommend replacing the run. Inside Cokato, work on a public sidewalk along the street may involve Cokato City Hall; walks on private property generally do not need a permit. We will check for you.
What you get
- 4 inch walks on a compacted Class 5 base, 6 inches where vehicles cross
- Cross slope built into the forms so water sheds and does not freeze on the surface
- ADA ramps formed to the required running and cross slopes with level landings
- Steps and stoops on frost footings with consistent risers and a rebar grid
- Broom finish for traction in winter and tooled edges that hold up to shovels
- Heaved or settled panels replaced on a rebuilt base, matched to the adjoining grade
How the job goes
- 01
Walk the route and write the estimate
We measure the run, check where water goes and where the walk meets the house, driveway, and street, note any panels to remove, and give you a written estimate with thickness and base depth.
- 02
Strip, remove, and compact the base
Old panels come out at the joints. Sod and topsoil are stripped to firm subgrade, and Class 5 is placed and compacted to the depth the soil calls for.
- 03
Form and reinforce
Forms are set to grade with the cross slope built in, ramps are checked for slope, isolation joints go in against the house and driveway, and steel is placed where the walk carries load.
- 04
Pour, finish, joint, cure
Panels are placed, screeded, and broom finished with tooled edges and joints on a grid matched to the width. The walk cures under compound or blankets before it sees foot traffic.
What a concrete sidewalk costs in Wright County
Sidewalks are priced by the square foot, with a minimum that reflects the fact that a 30 foot front walk still needs a crew, a truck, and a day. Length and width come first. Removal of the old walk is the next big swing, since breaking and hauling old panels takes time even on a short run. Thickness follows use: a 6 inch walk where a driveway crosses it is more concrete than a 4 inch front walk.
Steps, stoops, and ramps are priced as their own items because the forming is a large share of the work. Curved steps and ADA ramps with landings take more forming time than a straight run of walk. Access matters on sidewalks too; a backyard walk that has to be wheeled in costs more to place than one the truck can reach. What moves the price:
What moves the number
- Length and width of the walk
- Removal and hauling of existing panels
- Thickness: 4 inches for foot traffic, 6 inches where vehicles cross
- Base depth needed for the soil and drainage on the site
- Steps, stoops, landings, and their frost footings
- ADA ramps, curb work, and detectable warning surfaces on commercial jobs
- Access for the ready-mix truck versus wheeling concrete in
Sidewalks & Walkways: questions we get asked
How thick should a concrete sidewalk be?
Four inches on a compacted gravel base for a residential walk carrying foot traffic. Six inches where the walk crosses a driveway or sees any vehicle or equipment traffic, which is common on commercial sidewalks. Two or three inches of concrete on dirt, which is what a lot of older walks are, will crack and heave within a few winters here.
Do you need gravel under a concrete sidewalk?
Yes. A compacted Class 5 aggregate base is what keeps a walk from settling and heaving through the freeze-thaw cycle. Without it, water sits in the soil under the slab, freezes, lifts the panel, and drops it again in spring. We strip the topsoil, dig to firm subgrade, and compact the base before any forms go in.
Can you replace just one or two sidewalk panels?
Yes, when the rest of the walk is sound. We cut the bad panels out at the joints, rebuild the base underneath, and pour new panels to match the adjoining grade and finish. When the whole run is thin, cracked, and tipping, replacing panels one at a time is a losing fight, and we will recommend redoing the run.
What slope does an ADA ramp need to be?
A running slope no steeper than 1 to 12 (one inch of rise for every 12 inches of run), a cross slope of 2 percent or less, and level landings at the top and bottom. Curb ramps that meet a street also need detectable warning surfaces. We set the forms to those numbers and check them before the pour, because a ramp that fails inspection has to come out.
Why does my front stoop pull away from the house?
It was poured on a shallow pad instead of a footing. Frost lifts the pad every winter and it settles a little differently each spring, so the stoop walks away from the door and leaves a gap. The fix is a stoop on a footing below the 42 inch frost depth, or tied to the house foundation, so it moves with the house.
Related services
Where we do this work
Sidewalks & Walkways across Wright County from our shop in Cokato: Cokato, Dassel, Howard Lake, Annandale, Buffalo, Delano, and the townships between them. We also work east and north to Litchfield, Hutchinson, Monticello, St. Cloud, Maple Grove, Plymouth, and Minnetonka. See the full service area.