
Base, vapor barrier, and thickness
Every floor slab starts with a compacted base. Inside a foundation or a pole building that means stripping out any loose fill, bringing the grade up with sand or Class 5, and compacting it in lifts so the slab does not settle at the edges or crack in the middle. On garage floors the base is set so the finished slab slopes toward the door, about an inch over a 24 foot bay, so melt water runs out instead of pooling. Basement floors are set level over the interior drain tile and washed rock.
Under any interior slab we place a polyethylene vapor barrier, sealed at the seams and turned up at the walls. Without it, ground moisture moves up through the concrete for the life of the building, which shows up as damp spots, lifted floor coatings, and rusted tool boxes. Thickness follows load. A residential garage or basement floor is 4 inches. A shop floor that will see a vehicle lift, a loader, or a stacked pallet of steel is 5 or 6 inches with rebar on chairs, and the pad under a lift or a heavy machine is thickened further. Pole building floors that see farm equipment get the same 5 to 6 inch treatment.
In-floor heat and insulated slabs
A heated shop or garage in this part of Minnesota is worth having, and the slab is where it starts. We set 2 inches of rigid foam under the whole slab and along the perimeter edge, so the heat goes into the room instead of the ground, then tie the PEX tubing to the rebar or mesh at the spacing the heating contractor lays out. The tubing gets pressure-tested before the pour and stays pressurized while we place concrete so a nicked line shows up while it can still be fixed. The concrete is placed carefully around the tubing so nothing floats or gets crushed, and the slab thickness is set so the tubing sits with proper cover above and below it.
In-floor heat also changes how the floor is jointed and cured. Saw cuts have to miss the tubing, so we plan the joint layout with the tubing plan in hand before the pour. And a heated slab should not be brought up to temperature until the concrete has cured for several weeks, which is a conversation we have with the owner and the heating contractor before anyone turns a valve.
Ride-on trowel finish and control joints
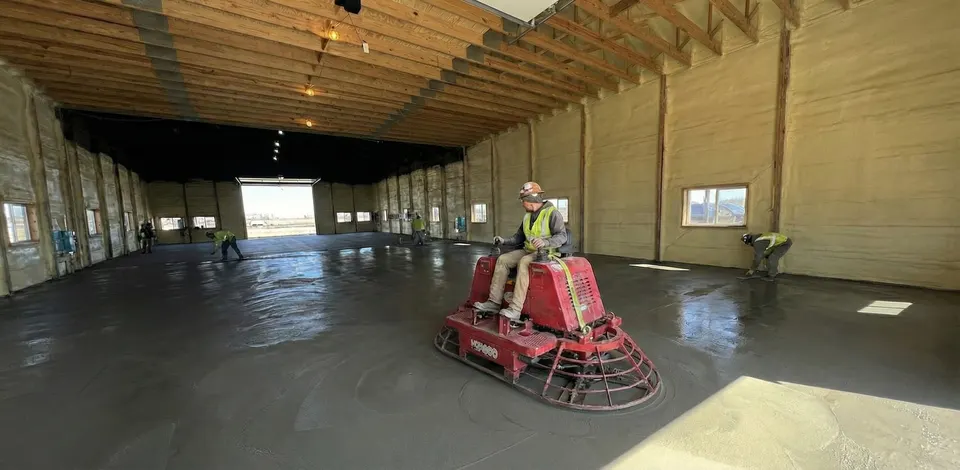
Shop and pole building floors get a hard-troweled finish from a ride-on power trowel. The machine works the surface in passes as the concrete sets, closing the surface and bringing it to a smooth, dense, slightly reflective finish that sweeps clean, resists dusting, and takes an epoxy or polyurea coating well. On a 60 by 100 pole building floor that is the only practical way to finish the slab before it sets up. Garage floors get a similar trowel finish, sometimes with a light broom in the door area for traction on ice. Basement floors that will be finished get a flat trowel finish ready for flooring.
Concrete shrinks as it cures and will crack. Control joints tell it where. We saw-cut joints within a day of the pour on a grid that keeps panels close to square, roughly 10 to 12 feet apart on a 4 inch slab and a bit wider on thicker floors, and we cut them to a quarter of the slab depth so they actually work. On pole building floors we plan the grid around the posts. Isolation joints go around columns and against foundation walls so the slab can move on its own. Random cracks in a floor are almost always a joint that was cut late, cut shallow, or never cut.
Pole building floors, timing, and the pour
Pole building floors are their own category. The building usually goes up first and the floor goes in after, which means we bring concrete in through the doors and place a lot of yards in a day. We coordinate with the building crew on the post layout and the door thresholds, set the grade so water drains toward the doors or a floor drain, and stage the pour so the ride-on trowel can keep up with the set. In an unheated building we watch the weather closely; a floor poured in late fall gets an accelerator and blankets, and a floor poured in summer gets a cure to keep the surface from drying too fast and dusting.
For heated shops, a frost wall under the slab edge is worth discussing before the building goes up, and our block and foundation crews build those. A slab edge that heaves under the doors on a heated building is a problem that is much easier to prevent than to fix.
What you get
- Compacted base graded to drain toward the door or level for a finished basement
- Polyethylene vapor barrier under every interior slab, sealed at seams
- 4 inches for garages and basements, 5 to 6 inches with rebar for shop and equipment floors
- Rigid foam and PEX for in-floor heat, pressure-tested before and during the pour
- Ride-on power trowel finish that sweeps clean and takes a coating
- Control joints saw-cut within a day, planned around posts and heat tubing
How the job goes
- 01
Walk the building and write the estimate
We look at the footprint, the doors and drains, what will drive or sit on the floor, and whether heat is planned, then give you a written estimate with thickness, reinforcement, and vapor barrier spelled out.
- 02
Grade and compact the base
Loose fill comes out, sand or Class 5 goes in and gets compacted in lifts, and the grade is set to the finished slab slope. Rigid foam goes down on heated slabs.
- 03
Vapor barrier, steel, and tubing
The vapor barrier is placed and sealed, rebar or mesh is set on chairs, and PEX is tied to the heating contractor's layout and pressure-tested.
- 04
Pour, trowel, saw-cut, cure
Concrete is placed, screeded, and finished with the ride-on trowel. Joints are saw-cut within a day on the planned grid, and the slab cures before it sees traffic or heat.
What a concrete floor costs in Wright County
Floor slabs are priced by the square foot, and the size is the first driver, with big pole building floors getting a better rate per foot than a single-stall garage because the setup is spread across more concrete. Thickness and reinforcement come next: a 6 inch shop floor with rebar on chairs is half again the concrete of a 4 inch garage floor and carries steel a garage floor may not. Base work varies with what we find inside the building; a footprint that needs a foot of fill brought in and compacted is a different day than one already at grade.
In-floor heat adds the foam, the tubing labor if we are placing it, and the extra care around the pour. Vapor barrier is standard and is in every bid. A floor drain, a thickened lift pad, or a trench drain adds forming. Access and timing round it out; a floor placed through a single door with a pump costs more than one the trucks can back into, and a late-fall pour adds accelerator and blankets. What moves the price:
What moves the number
- Square footage of the floor
- Thickness: 4 inches for garages and basements, 5 to 6 inches for shops and equipment
- Reinforcement: fiber, mesh, or rebar on chairs
- Fill and compaction needed to bring the base to grade
- In-floor heat: rigid foam, tubing placement, and pressure testing
- Floor drains, trench drains, and thickened pads for lifts
- Access for ready-mix trucks or a pump, and cold-weather measures
Concrete Floors & Slabs: questions we get asked
How thick should a garage floor be?
Four inches on a compacted base with a vapor barrier for a residential garage carrying cars and pickups. Go to 5 or 6 inches with rebar for a shop floor that will hold a vehicle lift, a loader, or heavy equipment, and thicken the pad under a lift further. The floor should slope toward the door about an inch over a 24 foot bay so melt water drains out.
Do you need rebar in a 4 inch concrete slab?
Not always. A 4 inch residential garage or basement floor on a good compacted base often uses fiber reinforcement or wire mesh, which controls shrinkage cracking. Rebar on chairs is what we use on 5 and 6 inch shop floors, pole building floors carrying equipment, and any slab with point loads. Reinforcement does not replace the base; it works with it.
Can you pour concrete directly on dirt?
No. A slab poured on bare soil or loose fill settles unevenly, cracks, and wicks moisture up through the concrete for the life of the building. We strip loose material, bring the grade up with compacted sand or Class 5, and lay a polyethylene vapor barrier before any steel or concrete goes in. That base is most of what a good floor is.
How does in-floor heat get installed in a concrete slab?
Two inches of rigid foam goes under the slab and around the perimeter, then PEX tubing is tied to the rebar or mesh at the spacing on the heating plan. The tubing is pressure-tested before the pour and stays pressurized while we place concrete. Saw cuts are planned to miss the tubing, and the slab cures for several weeks before the system is brought up to temperature.
When can I drive on a new garage or shop floor?
Foot traffic the next day, cars and pickups after about a week, and heavy equipment or a loaded trailer after roughly a month. Concrete gains most of its strength in the first 28 days, and loading a shop floor with a skid steer in the first week is how you get surface damage and cracks at the edges. We will give you dates for your pour and the weather.
Related services
Where we do this work
Concrete Floors & Slabs across Wright County from our shop in Cokato: Cokato, Dassel, Howard Lake, Annandale, Buffalo, Delano, and the townships between them. We also work east and north to Litchfield, Hutchinson, Monticello, St. Cloud, Maple Grove, Plymouth, and Minnetonka. See the full service area.