
Footings first: depth, bearing, and reinforcement
Every foundation failure we get called to look at started with the footing or the soil under it. The footing spreads the weight of the wall and the house onto the ground, and it only does that if it sits on undisturbed native soil that has never been backfilled or frozen. Around Cokato and most of Wright County that is glacial till, a mix of clay, sand, and gravel that carries a house without trouble once you are through the black dirt. In the low ground near lakes and along creek bottoms it can be peat or soft clay, and there we dig until we find bearing or bring in an engineer before we pour anything.
Depth is set by the code: the bottom of the footing has to be at least 42 inches below finished grade in Wright County and the counties around it under Minn. R. 1303.1600. On a full basement that is automatic. On a garage or addition frost wall it is the number that gets checked. A typical residential footing is 8 inches thick and 16 to 24 inches wide with two runs of rebar, sized wider where the wall carries a point load or the soil is softer. We set vertical dowels in the footing so the wall steel ties into it instead of just sitting on top.
Poured walls: thickness, forms, steel, and openings
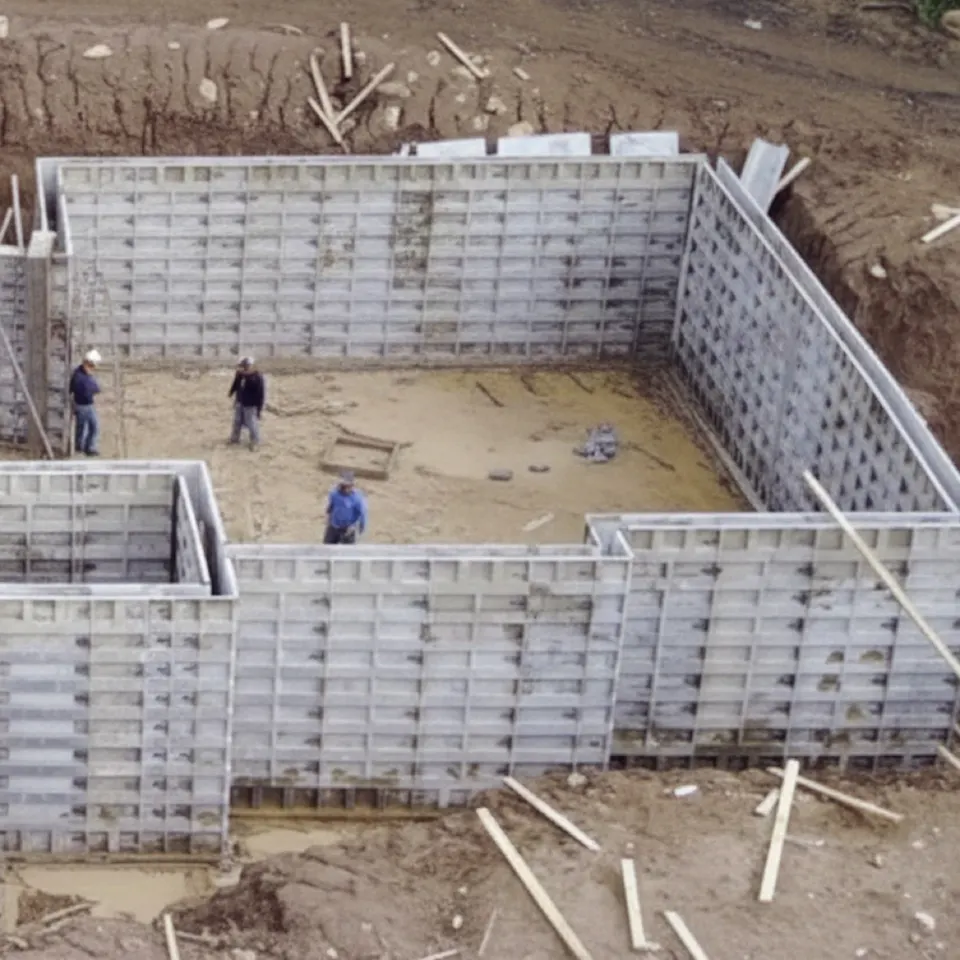
Residential basement walls here are 8 inches thick as a rule, 10 inches where the wall is tall, the backfill is deep, or the plan calls for it. We form with aluminum panels, which hold a straight line and leave a clean face, and we tie the horizontal and vertical rebar to the schedule on the plan before the forms close. Beam pockets, window bucks, and sleeve penetrations for the sewer and water lines get set in the forms, not cut in afterward. Anchor bolts go in the top of the wall at the spacing the framer needs.
Concrete for foundations is a structural mix placed in lifts and vibrated so there are no honeycombs at the base of the wall where the pressure is highest. We strip the forms after the concrete has set, patch tie holes, and let the wall gain strength before it sees any backfill. A poured wall that gets backfilled too early or without the floor system braced in place is how you end up with a wall that leans in a quarter inch at the top. We wait.
Full basement, frost wall, or slab foundation
Which foundation you need depends on what is going on top. A full basement gives a house the most usable space per dollar of excavation and is the norm for new homes in the corridor. A frost wall is a short poured wall, usually 4 feet tall, on a footing below frost depth, with a slab poured inside it. It is what we build under attached and detached garages, additions on crawl spaces, and heated shops. A slab-on-grade foundation is a thickened-edge slab poured in one piece, sometimes with foam insulation at the perimeter as a frost-protected shallow foundation. It works for pole buildings, sheds, and some additions where a basement or crawl is not wanted.
For additions, the hard part is tying new to old. We match the footing depth of the existing house, dowel the new footing into the old where the plan calls for it, and set the new wall height so the floor framing lands level with the existing floor. On older houses with block foundations, that sometimes means a step or a ledge that has to be planned before the excavator shows up. We handle the layout so the framer does not find out about the mismatch on day one.
Waterproofing, drain tile, and backfill
A dry basement is a drainage decision, not a concrete decision. Below grade, the wall gets a dampproofing or waterproofing coat, a perforated drain tile at the footing wrapped in washed rock, and a sump or daylight outlet for the tile. We backfill with free-draining material against the wall where the site allows, then bring the native soil back and grade it away from the house. Interior drain tile under the basement slab connects to the same sump. Every one of those steps is a small line item while the hole is open and a big one once the house is framed.
Permits for a new foundation inside city limits go through Cokato City Hall; on township parcels they go through Wright County Planning and Zoning in Buffalo. The inspector wants to see the open footing trench and the wall steel before the pour, and we schedule both so the job does not sit waiting on a visit.
What you get
- Footings on undisturbed bearing soil below the 42 inch frost line, every time
- 8 or 10 inch poured walls formed with aluminum panels for a straight, clean face
- Rebar, dowels, anchor bolts, and sleeves set to the plan before the forms close
- Beam pockets and window bucks formed in, not cut in later
- Drain tile, washed rock, and dampproofing coordinated by the same crew
- Footing and wall inspections scheduled and met on site
How the job goes
- 01
Walk the site and write the estimate
We review the plans, check the lot for slope and soft ground, confirm which permit office the parcel falls under, and give you a written estimate that names wall height, thickness, and scope through backfill.
- 02
Excavate and pour footings
The excavation goes to undisturbed soil below frost depth. We lay out the footings, set the steel and dowels, pour, and call the footing inspection before any wall forms go up.
- 03
Form and reinforce the walls
Aluminum forms go up plumb and braced. Rebar is tied to the schedule, openings and sleeves are set, and anchor bolts are placed at the framer's spacing.
- 04
Pour, strip, waterproof, backfill
Concrete is placed in lifts and vibrated. We strip, patch, apply the below-grade coating, set drain tile and washed rock, and backfill once the wall is braced by the floor system.
When we would talk you out of it
- A basement you plan to finish and heat right away. A poured wall needs a separate insulation step and stays cold until then. For that house we would price an ICF foundation next to the poured wall and let you compare.
- A small shed or unheated outbuilding under about 200 square feet. A floating slab with a thickened edge does the job without footings, and the permit is usually simpler. Check with Cokato City Hall or the county on your parcel.
- A tight infill lot or an odd footprint the form panels cannot follow cleanly. Block gives us more flexibility on shapes and access, and it may be the better wall for that site.
What a concrete foundation costs in Wright County
Foundations are priced from the footing up, and the biggest driver is how much wall you are buying: a 9 foot basement under a 2,000 square foot house is far more concrete, steel, and labor than a 4 foot frost wall under a 24 by 30 garage. Excavation depth and the soil we find set the next tier. Clean till with good bearing at the planned depth is the easy case. Soft clay, peat, or old fill that has to be dug out and replaced with rock adds a day and a truckload before the first footing goes in.
The rest is detail work. Walkout steps, a lot of corners, tall window wells, beam pockets, and a heavy rebar schedule all add hours. Waterproofing scope and how far the drain tile has to run to daylight or a sump matter too. We write all of it into the estimate so the number does not move once we are in the ground. What moves the price:
What moves the number
- Perimeter length and wall height (full basement, crawl space, or frost wall)
- Wall thickness and the rebar schedule on the plan
- Soil conditions and excavation depth to bearing
- Walkout or stepped footings versus a flat site
- Number of openings, corners, beam pockets, and sleeves
- Waterproofing and drain tile scope
- Access for the pump or ready-mix truck
Concrete Foundations: questions we get asked
How thick should a concrete foundation wall be?
Most residential poured foundation walls in Wright County are 8 inches thick. Walls go to 10 inches when they are tall, carry deep backfill, support brick or a heavy structure, or when the plan calls for it. Footings are typically 8 inches thick and 16 to 24 inches wide. The engineer or the plan sets the final numbers, and the inspector checks them before the pour.
Do foundation walls need rebar?
Yes. Poured foundation walls and footings get horizontal and vertical steel tied to the schedule on the plan, with dowels connecting the wall to the footing. Rebar is what lets the wall resist soil pressure, frost movement, and the loads coming down from the house. Spacing is tighter at corners, next to openings, and on tall walls with deep backfill.
What is the difference between a poured foundation and a block foundation?
A poured foundation is one solid concrete wall formed and placed in a single pour. A block foundation is laid course by course from concrete masonry units with rebar and grout in the cores. Poured walls have no joints and go up faster once formed. Block is more flexible for odd shapes and tight access. Both work here when the footing, drainage, and reinforcement are right.
How deep do foundation footings need to be in Minnesota?
In Wright County and the neighboring counties, footings must sit at least 42 inches below finished grade under Minn. R. 1303.1600. That is the frost depth, and it applies to garage frost walls and addition footings as much as to houses. We also dig to undisturbed bearing soil, which sometimes means deeper than 42 inches in low or filled ground.
Can you pour a foundation for an addition on an older house?
Yes. We match the existing footing depth, dowel the new footing into the old where the plan calls for it, and set the new wall height so the floor framing lands level. On older block foundations we plan any step or ledge before excavation so the framer is not surprised. The permit runs through Cokato City Hall or Wright County Planning and Zoning depending on the parcel.
Related services
Where we do this work
Concrete Foundations across Wright County from our shop in Cokato: Cokato, Dassel, Howard Lake, Annandale, Buffalo, Delano, and the townships between them. We also work east and north to Litchfield, Hutchinson, Monticello, St. Cloud, Maple Grove, Plymouth, and Minnetonka. See the full service area.