
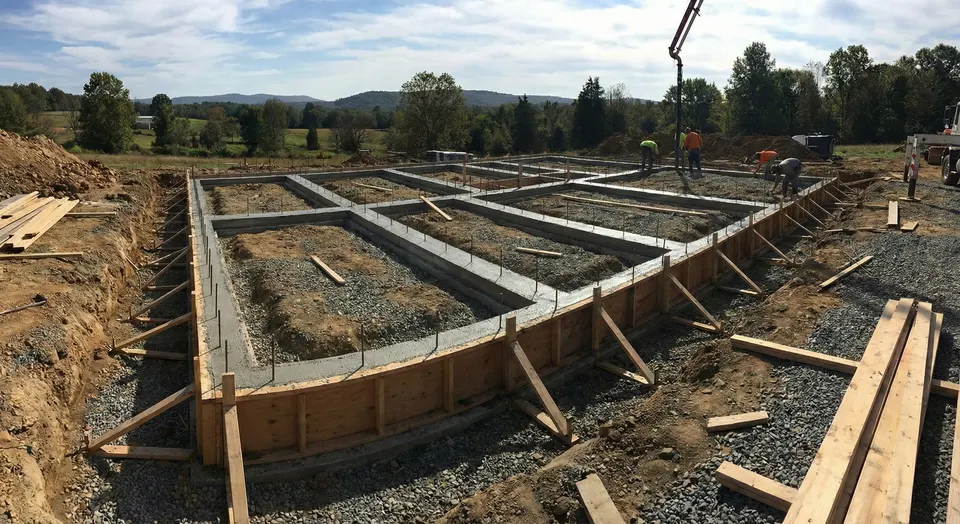
Why 42 inches, and why undisturbed soil
The Minnesota Residential Code sets the minimum footing depth for Wright County and the neighboring counties at 42 inches below finished grade (Minn. R. 1303.1600). That is roughly how deep the ground freezes in an ordinary winter here. Water in soil above that line expands when it freezes and pushes up anything sitting on it, then drops it back in the spring. A footing above frost depth lifts and settles a little every year, and the wall or post on top of it cracks to follow. A footing below frost depth stays put.
Depth alone is not enough. The footing has to sit on soil that has never been dug up, filled, or frozen loose. The glacial till under most of Wright County is good bearing once you are through the topsoil, but on old farmsteads, lots split off fields, and sites near lakes we sometimes hit fill or soft ground at 42 inches. When that happens we keep digging until the bottom of the trench is firm and undisturbed, and we widen the footing if the soil is weaker than a standard footing assumes. Pouring on soft or disturbed ground is the mistake that shows up as a cracked wall three winters later.
Continuous footings, spread footings, and pier footings
A continuous footing runs under the whole length of a foundation wall. For a residential wall it is commonly 8 inches thick and 16 to 24 inches wide with two runs of horizontal rebar, wider under tall walls or on softer soil. We set vertical dowels in it so the wall steel ties down. A spread footing is a larger isolated pad under a column, a post, or a point load such as a beam bearing point, sized to the load it carries. Both get a level, compacted bottom and formed edges so the width is what the plan says, not whatever the trench happened to be.
Pier footings are what decks, porches, additions on posts, and pole building columns sit on. Each pier is a hole dug or augered below frost depth, a pad or bell at the bottom to spread the load, and a poured column or a tube form up to grade with a post base set in the wet concrete. Deck piers get sized to the tributary load of the deck, which is why a pier under a hot tub is bigger than one under a stair landing. For pole buildings we pour the pads and set the posts or brackets to the building supplier's layout so the erection crew arrives to a square, level start.
Footings for additions and attached structures
Adding a room, a garage, or a porch to an existing house means the new footing has to behave like the old one. We dig the new footing to match the depth of the existing foundation where we can, and at minimum to 42 inches. Where the plan calls for it, we drill and epoxy dowels into the old footing or wall so the two move together. Where the addition sits on a crawl space or a frost wall, the footing gets stepped to follow grade rather than left shallow on the uphill side.
Attached decks are a common source of trouble. A deck ledger bolted to the house with piers that were set at 24 inches will heave every spring and pull on the ledger every winter. We see a lot of them around older lake homes. The fix is piers at the code depth on firm soil, and it is far less work on a new deck than on a rebuild.
Inspections and permits
Footings get inspected in the open trench before the pour, with the steel in place. Inside Cokato that inspection comes from Cokato City Hall; on township parcels it comes from Wright County Planning and Zoning in Buffalo. The inspector checks depth, width, soil condition, and rebar. We call for the inspection as soon as the trench is ready and hold the pour until it passes, because backfilling over a footing nobody has seen is how a job gets stopped later. If your addition or garage also touches a county road access, the driveway side of the permit goes through the Wright County Highway Department.
What you get
- Every footing at or below the 42 inch frost depth required by Minn. R. 1303.1600
- Trench bottoms dug to undisturbed bearing soil, not to a number on a tape
- Formed widths, level bottoms, and two runs of rebar with dowels for the wall
- Pier footings sized to the deck, porch, or pole building load they carry
- Layout to the framer's or building supplier's dimensions, square and on grade
- Footing inspection called and met before any concrete arrives
How the job goes
- 01
Walk the site and mark the layout
We review the plan, confirm the permit office for the parcel, look for signs of fill or soft ground, and give you a written estimate for the footings and any piers.
- 02
Dig to frost depth and bearing
Trenches or auger holes go to at least 42 inches and to firm undisturbed soil. Soft spots are dug out and the bottom is leveled and compacted.
- 03
Form and reinforce
Footing edges are formed to the plan width. Rebar is set on chairs, dowels are placed for the wall, and pier tubes and post bases are positioned to the layout.
- 04
Inspect, pour, and cure
The inspector sees the open trench with steel in place. We pour, level the tops, set anchors, and give the concrete time to gain strength before the wall crew or framer loads it.
What concrete footings cost in Wright County
Footings are priced by the linear foot for continuous footings and per pier for isolated ones, and the first driver is how much digging stands between grade and good soil. A footing on a flat lot with firm till at 42 inches is straightforward. A footing on a slope that has to step, or on a site where we dig past 5 feet to find bearing and haul the spoil away, costs more in machine time and concrete before anything is formed.
Width and reinforcement come next. A footing under a tall basement wall or a column carrying a beam is wider and carries more steel than one under a garage frost wall. Piers depend on count, depth, and diameter. Access affects everything: a backyard deck the mini excavator cannot reach means hand digging. What moves the price:
What moves the number
- Linear feet of continuous footing or the number of piers
- Depth to frost line and to firm undisturbed soil on your lot
- Footing width and rebar schedule the plan requires
- Sloped sites that need stepped footings
- Hauling spoil off site versus spreading it on the lot
- Machine access for the excavator, auger, and ready-mix truck
- Tying into an existing foundation with drilled dowels
Concrete Footings: questions we get asked
How deep do footings need to be in Wright County, MN?
At least 42 inches below finished grade. That is the frost depth set by the Minnesota Residential Code (Minn. R. 1303.1600) for Wright County and the neighboring counties, and it applies to house foundations, garage frost walls, addition footings, and deck piers. We also dig to undisturbed bearing soil, which can mean going deeper on filled or low ground.
How wide should a footing be for a house?
A typical residential continuous footing here is 16 to 24 inches wide and 8 inches thick, with two runs of horizontal rebar. Width goes up under tall walls, heavy point loads, and softer soil, because the footing's job is to spread the load until the soil can carry it. The plan or the engineer sets the final size, and the inspector checks it in the trench.
Do deck footings need to go to frost depth?
Yes. A deck attached to the house needs piers at least 42 inches deep in Wright County, on firm soil, sized to the load on each post. Shallow deck piers lift every spring and pull on the ledger, which is a common problem on older lake homes. Freestanding low decks have some exceptions; the permit office will tell you what applies to your parcel.
Does a footing need rebar?
Continuous footings under foundation walls get two runs of horizontal rebar and vertical dowels for the wall steel as standard practice here. Spread and pier footings are reinforced to the load they carry. Steel keeps the footing from cracking as the soil shifts and ties the wall to the pad. The inspector wants to see it in place before the pour.
Who inspects footings in Cokato?
Inside city limits, Cokato City Hall handles the building permit and the footing inspection. On township parcels, Wright County Planning and Zoning in Buffalo does. The inspection happens in the open trench with the rebar in place and before any concrete is poured. We call it in as soon as the trench is ready and meet the inspector on site.
Related services
Where we do this work
Concrete Footings across Wright County from our shop in Cokato: Cokato, Dassel, Howard Lake, Annandale, Buffalo, Delano, and the townships between them. We also work east and north to Litchfield, Hutchinson, Monticello, St. Cloud, Maple Grove, Plymouth, and Minnetonka. See the full service area.