
Frost walls and stem walls for pole buildings and shops
A pole building on a slab with no frost wall works fine until the owner wants to heat it, wash equipment in it, or keep the slab edge from heaving under the doors. A block frost wall solves all three. We pour a footing below the 42 inch frost depth required under Minn. R. 1303.1600, lay a reinforced 8 inch block wall up to slab grade or a foot above it, and pour the floor inside. The posts either sit on the wall with brackets or on their own piers with the block laid between. The result is a building where the slab edge is protected from frost, the bottom of the wall is concrete rather than wood, and a skid steer bumping the wall does not matter.
Stem walls for shops and light commercial buildings work the same way at a smaller scale: a short reinforced block wall on a footing that lifts the framing off the ground and gives the slab a frost-protected edge. On sloped sites we step the footing and the block courses to follow grade, which is one of the places block is easier than forming a poured wall.
Structural CMU walls and garage and addition foundations
Load-bearing block walls for shops, storage buildings, and small commercial spaces are laid from 8 or 12 inch CMU with vertical rebar in grouted cores at the engineer's spacing, horizontal joint reinforcement in the bed joints, and bond beams at the top of the wall and at any bearing line. Openings get reinforced lintels, and anchor bolts or embedded plates are set for the roof framing. The wall is plumb, the courses are level, and the mortar joints are full and tooled, because a block wall that is out of plumb by a half inch at 8 feet is a wall the framer fights all week.
Garage and addition foundations in block follow the same reinforcement logic as a full basement, just shorter. A detached garage frost wall is typically four to five courses of 8 inch block on a footing at frost depth with a slab inside. An addition on a crawl space gets a taller wall with a bond beam and sill anchors. Both get parged and coated below grade and backfilled with material that drains.
Block retaining walls and site walls
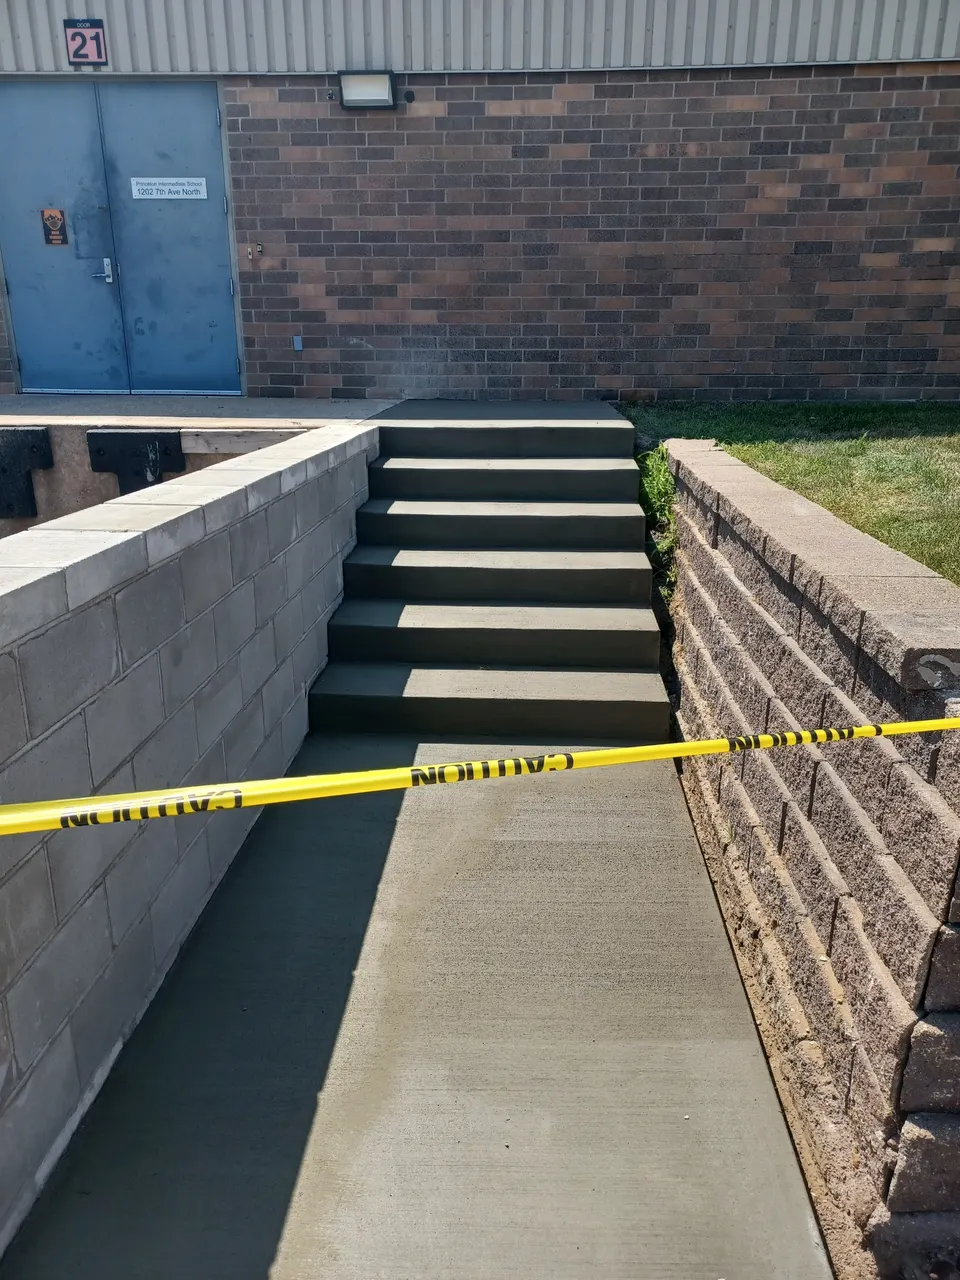
Short retaining walls, planter walls, and site walls in CMU are common around walkouts, garage aprons, and sloped yards in the corridor towns. A block retaining wall that lasts is a structural wall: a footing below frost, vertical steel in grouted cores, a drain tile at the heel, and free-draining backfill behind it with weep holes or a daylight outlet. Most of the leaning block walls we get asked about were laid on a shallow footing with no steel and no drainage, and the soil behind them froze and pushed. We build them so that does not happen, and we will tell you when a poured wall or a segmental block wall is the better fit for the height and the soil.
Block repair, and where block is not the answer
Repair work is a steady part of what we do: stair-step cracks in garage walls, spalled block at grade where salt and freeze-thaw have eaten the face, mortar joints washed out on old farm buildings, and sections of wall that shifted when a footing settled. We cut out and repoint joints, replace damaged units, relay shifted sections with reinforcement added, and rebuild the drainage that caused the problem. A good repair looks like the original wall and does not move again.
Where block is the wrong call: tall basement walls with deep backfill on wet soil, where a poured wall with no joints is the safer structure. Walls that will be finished and heated, where an ICF wall gives you the insulation built in. And very long, straight frost walls on open sites where a forming crew can set aluminum panels faster than we can lay block. We build all of those in the other system and will price it that way.
What you get
- Reinforced 8 or 12 inch CMU with grouted cores, bond beams, and lintels
- Frost walls and stem walls that protect pole building and shop slabs from heave
- Footings below the 42 inch frost line on undisturbed soil
- Stepped footings and courses that follow sloped sites without complicated forming
- Retaining walls built with steel, drain tile, and free-draining backfill
- Repair and relaying of cracked, spalled, or shifted block
How the job goes
- 01
Walk the site and write the estimate
We look at the building layout or the existing wall, check grade and access, confirm the permit office for the parcel, and give you a written estimate for the footing, block, reinforcement, and any drainage.
- 02
Excavate and pour the footing
Footings go to frost depth on firm soil with rebar dowels set to the block core spacing. Stepped footings follow the grade on sloped sites. The inspector sees the trench before the pour.
- 03
Lay, reinforce, and grout
Block is laid in courses, plumb and level, with joint reinforcement, vertical steel, grouted cores, lintels over openings, and a bond beam with anchors on top.
- 04
Coat, drain, backfill, and pour the slab
Below-grade faces are parged and coated, drain tile goes in where the wall retains soil, and we backfill after cure. On pole buildings and shops we usually pour the floor slab inside the wall next.
What concrete block work costs in Wright County
Block work is priced by the square foot of wall plus the footing under it, so the first driver is height and length. A frost wall around a 40 by 60 pole building is a lot of footing and four or five courses of block; a shop wall to the roof line is the same footprint with three times the block and heavier reinforcement. Block size and the grout schedule are the next tier, since 12 inch fully grouted block is far more material and labor than 8 inch block grouted at the corners and every few feet.
Site work sets the rest. Sloped sites that need stepped footings, sites a truck cannot get close to, and retaining walls that need drain tile and imported backfill all add to the bid. Repairs are priced by how much wall comes down and whether anything above it needs support while it does. What moves the price:
What moves the number
- Wall height and total length, including corners and returns
- 8 inch versus 12 inch CMU and the grout and rebar schedule
- Footing depth and whether the footing steps with grade
- Openings, lintels, bond beams, and embedded anchors
- Drain tile and imported backfill on retaining and below-grade walls
- Parging and coating scope below grade
- For repairs, the number of units and joints replaced and any shoring
Concrete Block Work: questions we get asked
Does a pole building need a frost wall?
Not by default, but it should have one if you plan to heat the building, wash equipment inside, or want the slab edge to stop heaving under the doors. A reinforced block frost wall on a footing at 42 inches protects the slab, keeps the bottom of the wall in concrete rather than wood, and takes a bump from a loader without damage.
Does concrete block need rebar and grout?
For any structural wall, yes. Vertical rebar in grouted cores, horizontal joint reinforcement in the mortar beds, and a bond beam on top are what make a block wall behave like a concrete wall. Hollow, unreinforced block held together by mortar alone is what bows at the frost line and cracks at the corners. The plan or engineer sets the spacing.
Is block or poured concrete better for a garage foundation?
Both work. Block is often the easier wall for a detached garage with a small footprint, a tight lot line, or a site the ready-mix truck cannot reach easily. Poured is faster on a long, straight frost wall on an open site. The footing depth, reinforcement, and drainage matter more than which one you pick, and we price both.
Can you repair a cracked block wall or does it need to be rebuilt?
Most cracked block can be repaired. Stair-step cracks with no movement get repointed. Spalled units at grade get cut out and replaced. Sections that shifted because a footing settled or soil pushed them get relaid with reinforcement added. A rebuild is for walls that are still moving or have lost bearing. We fix the drainage cause at the same time.
How tall can a block retaining wall be?
Short site walls up to a few feet are routine in reinforced CMU on a frost footing with drain tile behind them. Taller walls, walls holding a driveway or structure, and walls on wet soil need an engineer's design and sometimes a poured wall instead. We will tell you where that line falls for your site before we bid it.
Related services
Where we do this work
Concrete Block Work across Wright County from our shop in Cokato: Cokato, Dassel, Howard Lake, Annandale, Buffalo, Delano, and the townships between them. We also work east and north to Litchfield, Hutchinson, Monticello, St. Cloud, Maple Grove, Plymouth, and Minnetonka. See the full service area.