
MCM Concrete · September 8, 2026 · Concrete Footings
How Deep Do Footings Need to Be in Wright County?
The short answer: Footings in Wright County must reach at least 42 inches below finished grade under Minnesota's frost protection rule, Minn. R. 1303.1600. The same 42-inch minimum applies in Meeker, McLeod, Hennepin, Stearns, and Sherburne counties, while the northern part of the state requires 60 inches. We dig to 42 inches at minimum and go deeper when the soil at that depth is not solid.
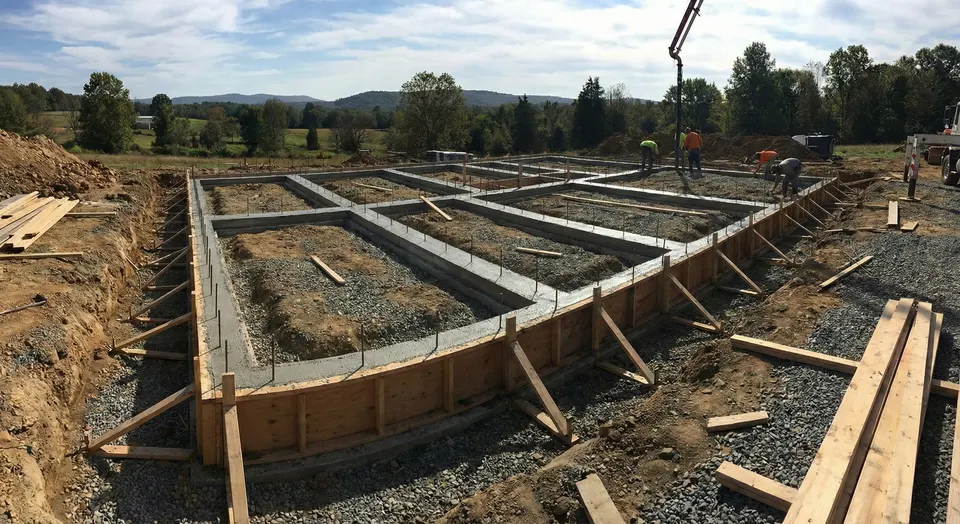
The short answer: Footings in Wright County must reach at least 42 inches below finished grade under Minnesota’s frost protection rule, Minn. R. 1303.1600. The same 42-inch minimum applies in Meeker, McLeod, Hennepin, Stearns, and Sherburne counties, while the northern part of the state requires 60 inches. We dig to 42 inches at minimum and go deeper when the soil at that depth is not solid.
This is the single most common code question we hear on new foundations, additions, and garages around Cokato. The number is simple. What it means on an actual lot takes a little more explaining.
How deep do footings need to be in Minnesota?
Minnesota Rule 1303.1600, titled Footing Depth for Frost Protection, splits the state into two zones. In the northern zone the minimum footing depth is five feet, or 60 inches. In the southern zone it is three and a half feet, or 42 inches. The line runs roughly through the middle of the state, and the southern zone takes in all of our service area: Wright, Meeker, McLeod, Hennepin, Stearns, and Sherburne counties. Only work well north of us, up into Morrison, Mille Lacs, and Todd counties and beyond, moves to the 60-inch requirement.
We name the counties on purpose rather than the zone numbers. Different code documents number the zones in opposite directions, and the summaries that show up in search results mix them together. If someone tells you Wright County is Zone 5, Zone 6, Zone I, or Zone II, they may all be quoting a real source. The number that matters is 42 inches, and the rule that sets it is 1303.1600.
The rule also allows a shallower footing when an engineer competent in soil mechanics presents supporting evidence. On residential work that almost never happens, because the engineering costs more than the extra digging.
What “42 inches” actually means on site
The depth is measured to the base of the footing, from finished grade. That distinction trips people up. If your footing is 8 inches thick and the bottom sits at 42 inches, the top of the footing is only about 34 inches down. Inspectors check the trench bottom before the pour, not the finished concrete.
Finished grade also means the grade after final grading and topsoil, not the grade on the day we dig. On a lot that will be cut down along one wall for a walkout or a driveway, the footing on that side needs to be 42 inches below where the ground will end up. On new construction we look at the grading plan before we set the depth, because a footing that is deep enough today can be exposed once the final grade goes in.
Frost depth is a minimum, not a target. Around Cokato the top few feet are often disturbed till or fill from the original grading, and the ground that will actually carry a house sits lower. We dig until the trench bottom is undisturbed, firm soil, then form the footing on that. If that happens at 42 inches, good. If it takes 48, we go to 48. The footing work we do is sized to the soil we find, and no two lots read the same.
Wright County soil and what it does in winter
Most of Wright County is glacial till, a mix of clay, sand, and gravel that drains reasonably well and bears well once you are below the topsoil. Frost still penetrates it, but it does not hold enough water to heave violently.
The lake lowlands are different. Ground near Cokato Lake, the low areas in the lake country around Annandale, and the wet pockets that show up all over the county hold water in the upper soil. When that water freezes it expands, and anything sitting in it goes up with it. A footing that reaches below the frost line is anchored in soil that never freezes, so the wall above it stays put while the ground around it moves.
That is the entire reason the rule exists. Frost heave is not a one-time event. It happens every winter, a little differently each year, and a foundation that moves a quarter inch and settles back will crack, tilt, and open up over time. Forty-two inches is the depth the state has judged deep enough that the ground below it stays thawed in a normal Wright County winter.
Foundations, additions, garages, and decks
The rule applies to anything that supports a building, but the practical answer changes by project.
A new house foundation is the straightforward case. Footings go to frost depth or deeper, the wall goes up, and the footing inspection happens before we pour. This is true for poured walls, block, and ICF alike; the footing under them is the same.
An addition is where we see the most trouble. The existing house sits on footings at frost depth. If the addition goes on shallow footings to save money, it moves each winter and the house does not, and the seam between them opens up. Additions with living space get full frost footings, no exceptions.
Detached garages have a real exemption. Minn. R. 1303.1600 allows slab-on-grade construction for a detached one-story garage, carport, or shed of 1,000 square feet or less, on any soil except peat or muck. That is why a 24-by-30 garage can go on a thickened-edge slab with no frost footings. Once the building is larger than 1,000 square feet, attached to the house, or carrying a second story, it needs frost footings or an engineered frost-protected shallow foundation.
Attached decks need footings to 42 inches. A deck on shallow pads lifts with the frost and pries at the ledger board every winter. Freestanding decks may be permitted on floating footings depending on the jurisdiction, so check before you dig.
The permit and inspection side
Footing and foundation work always requires a permit in our area, regardless of who issues it. Inside Cokato city limits the permit comes from Cokato City Hall. For most Wright County townships it comes from Wright County Planning and Zoning in Buffalo, with Corinna, Middleville, and Stockholm townships handling their own. Buffalo and the other cities in the county run their own permit desks.
The footing inspection happens with the trench open and the forms set, before any concrete arrives. The inspector checks the depth, the width, the rebar, and the soil at the bottom. We schedule that inspection into the pour plan, because a truck on the way with nowhere to go is an expensive mistake. On jobs in Buffalo, Annandale, and out in the townships, the inspector may be a different person with slightly different expectations, and we have worked with most of them.
A note on the 2024 proposal
In 2024 a structural advisory group at the Minnesota Department of Labor and Industry floated a code-change proposal that would have replaced the two-zone system with three zones and deeper minimums. As of this writing, that remains a proposal. The published text of Minn. R. 1303.1600 still says five feet in the northern zone and three and a half feet in the southern zone, and that is what inspectors in Wright County enforce.
We check the revisor’s text before footing jobs, and if the rule changes we will update this post with a new date. Until then, 42 inches is the number for everything we do out of Cokato.
What we do on every footing
Our footing process is the same whether it is a walkout basement on a lake lot or a frost wall for an addition. We strip to undisturbed soil, dig to at least 42 inches below finished grade, and check the trench bottom with a probe. If the soil is soft or wet we keep going or bring in compacted gravel. Forms and rebar go in, we call for the inspection, and we pour once it passes. The footing is the one part of a building nobody sees again, so it is the one part we will not rush.
If you are planning a foundation, an addition, or a garage anywhere in Wright County and want to know what your lot will need, we are glad to walk it with you and tell you what we expect to find at 42 inches.
Want us to look at your job?
Free written estimate after we walk the site. We tell you which permit office it falls under before you fill anything out.
Questions we get asked
How deep do footings need to be in Minnesota?
Minnesota sets two frost depths under Minn. R. 1303.1600. The southern zone, which includes Wright, Meeker, McLeod, Hennepin, Stearns, and Sherburne counties, requires footings at least 42 inches below grade. The northern zone requires 60 inches. A soils engineer can approve a shallower depth with supporting evidence, but that is rare on residential work.
Is the 42 inches measured to the top or the bottom of the footing?
To the bottom. The rule sets the minimum depth to the base of the footing, so the bearing surface has to sit at least 42 inches below finished grade. On a footing that is 8 inches thick, the top of the footing lands around 34 inches down. Inspectors check the bottom of the trench, not the top of the concrete.
Does a detached garage need frost footings in Wright County?
Not always. Minnesota Rule 1303.1600 allows slab-on-grade construction for a detached one-story garage, carport, or shed of 1,000 square feet or less on any soil except peat or muck. Larger detached buildings, attached garages, and anything with living space above it need frost footings or an approved frost-protected shallow foundation.
Do deck footings need to go 42 inches deep?
Yes, for a deck attached to the house. The deck moves with the frost if its posts sit on shallow pads, and that motion pulls at the ledger and the house framing. Attached decks in Wright County get footings to 42 inches. Freestanding decks may be allowed on floating footings, but check with your permit office first.
Has Minnesota changed the frost depth rule recently?
No. A 2024 code-change proposal from a Department of Labor and Industry advisory group suggested a three-zone system with deeper minimums, but the published rule still reads 42 inches for the southern zone and 60 inches for the northern zone. We check the revisor's text before every footing job and will update this post if the rule changes.